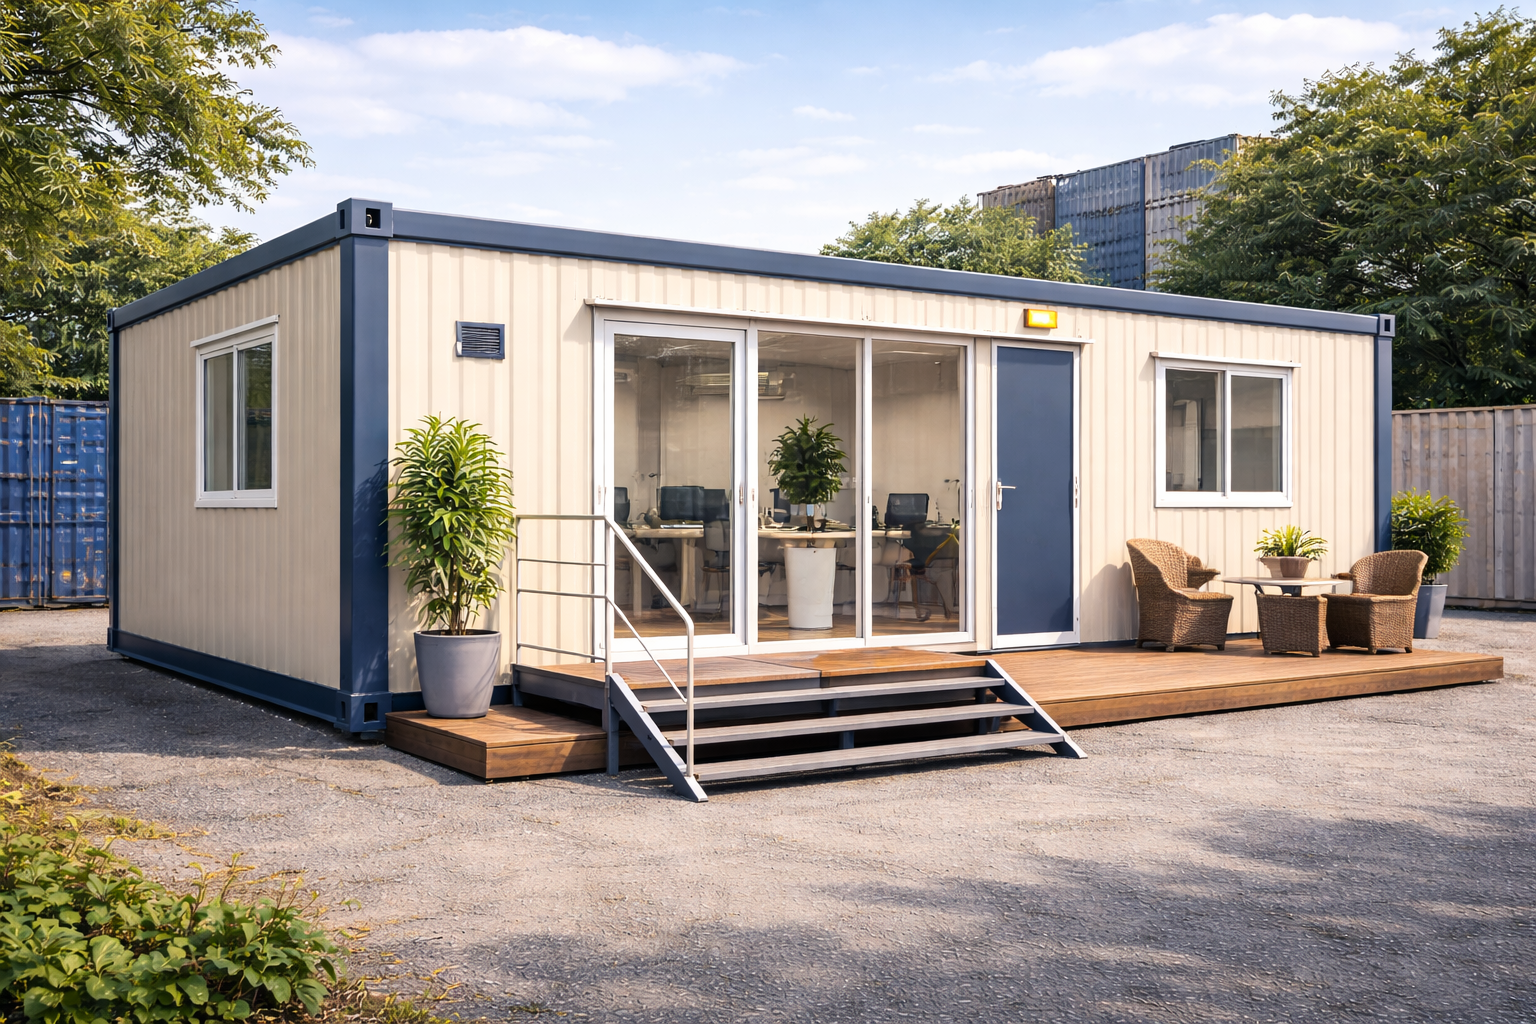
Custom Portable Cabin Solutions by VILLA TAINER
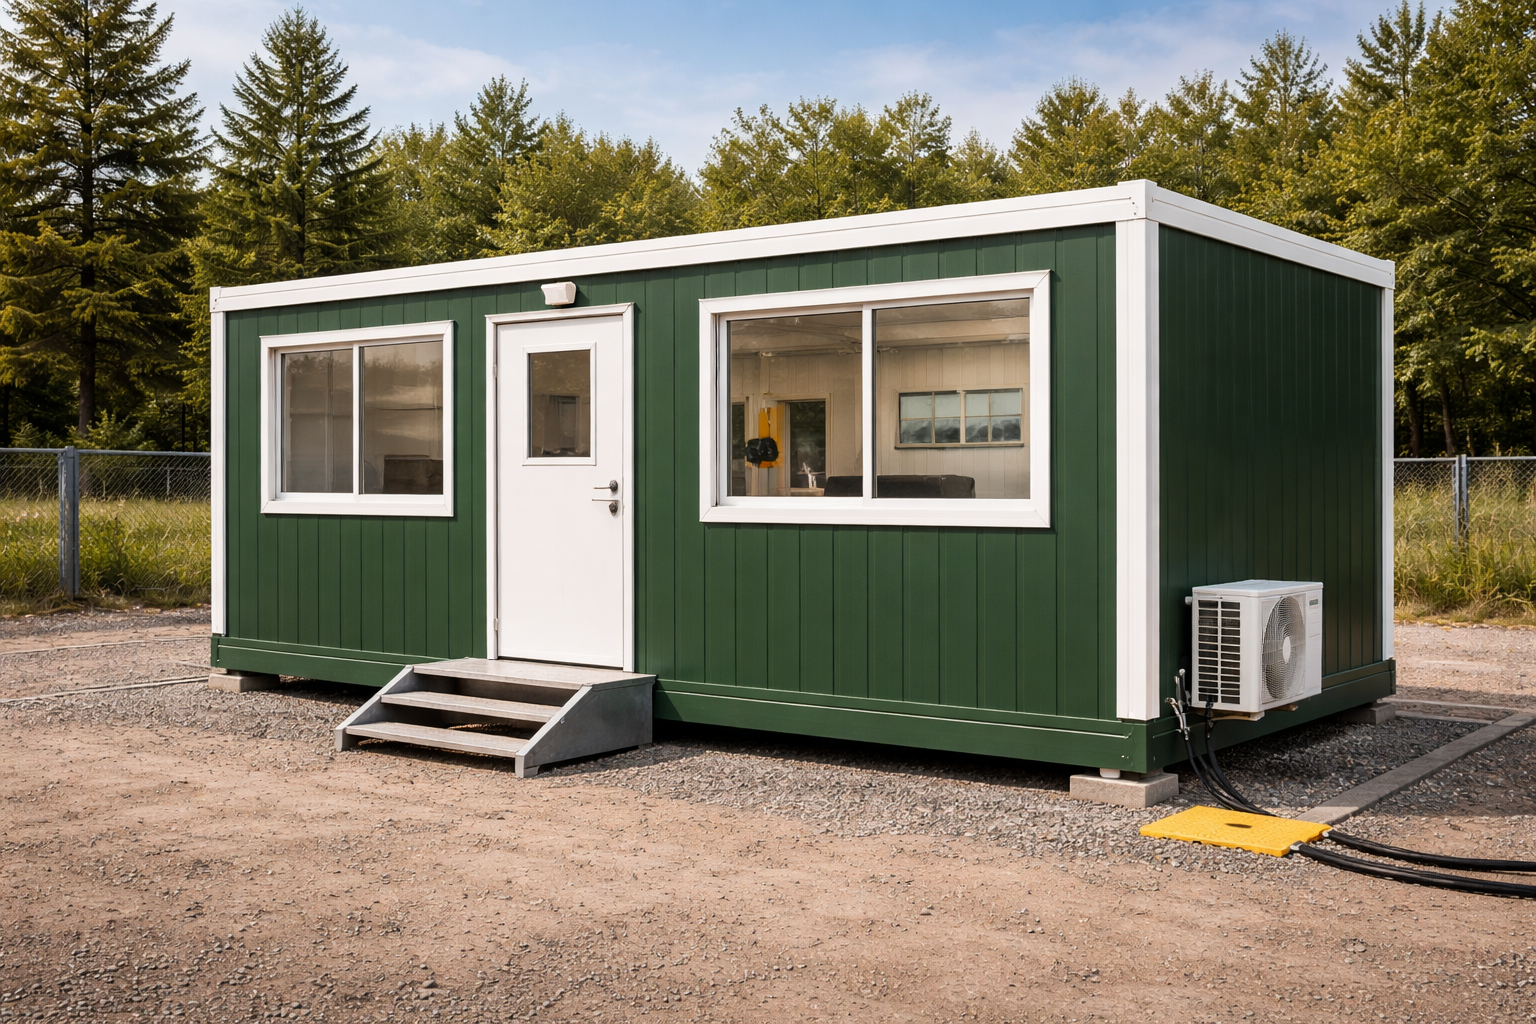
VILLA TAINER designs, engineers, and fabricates heavy-duty Custom Portable Cabin Solutions tailored for demanding commercial, construction, industrial, and infrastructure sectors. Built to eliminate the high capital costs and long lead times of permanent civil builds, our custom cabins deliver plug-and-play functionality, structural durability, and complete operational mobility.
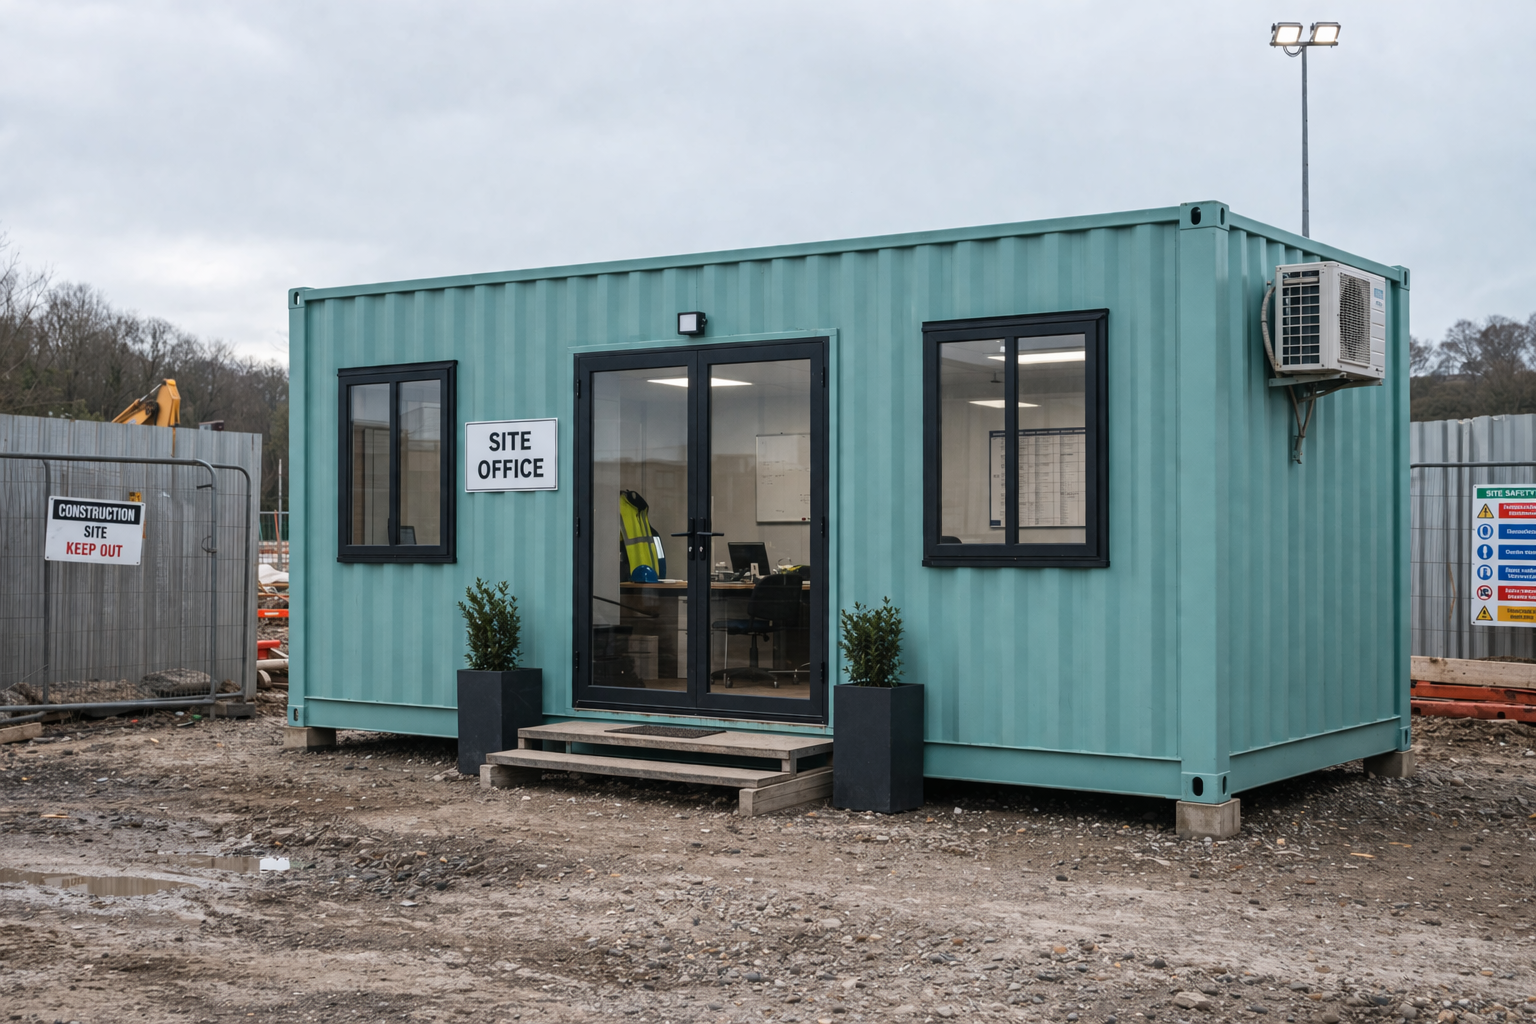
Whether deployed as executive project offices, multi-bed labor accommodation blocks, security outposts, site meeting rooms, or mobile healthcare facilities, every unit is customized down to frame dimensions, insulation grades, interior cladding, and electrical loads.
Technical Architecture & Engineering Specifications
-
Structural Base & Frame:
-
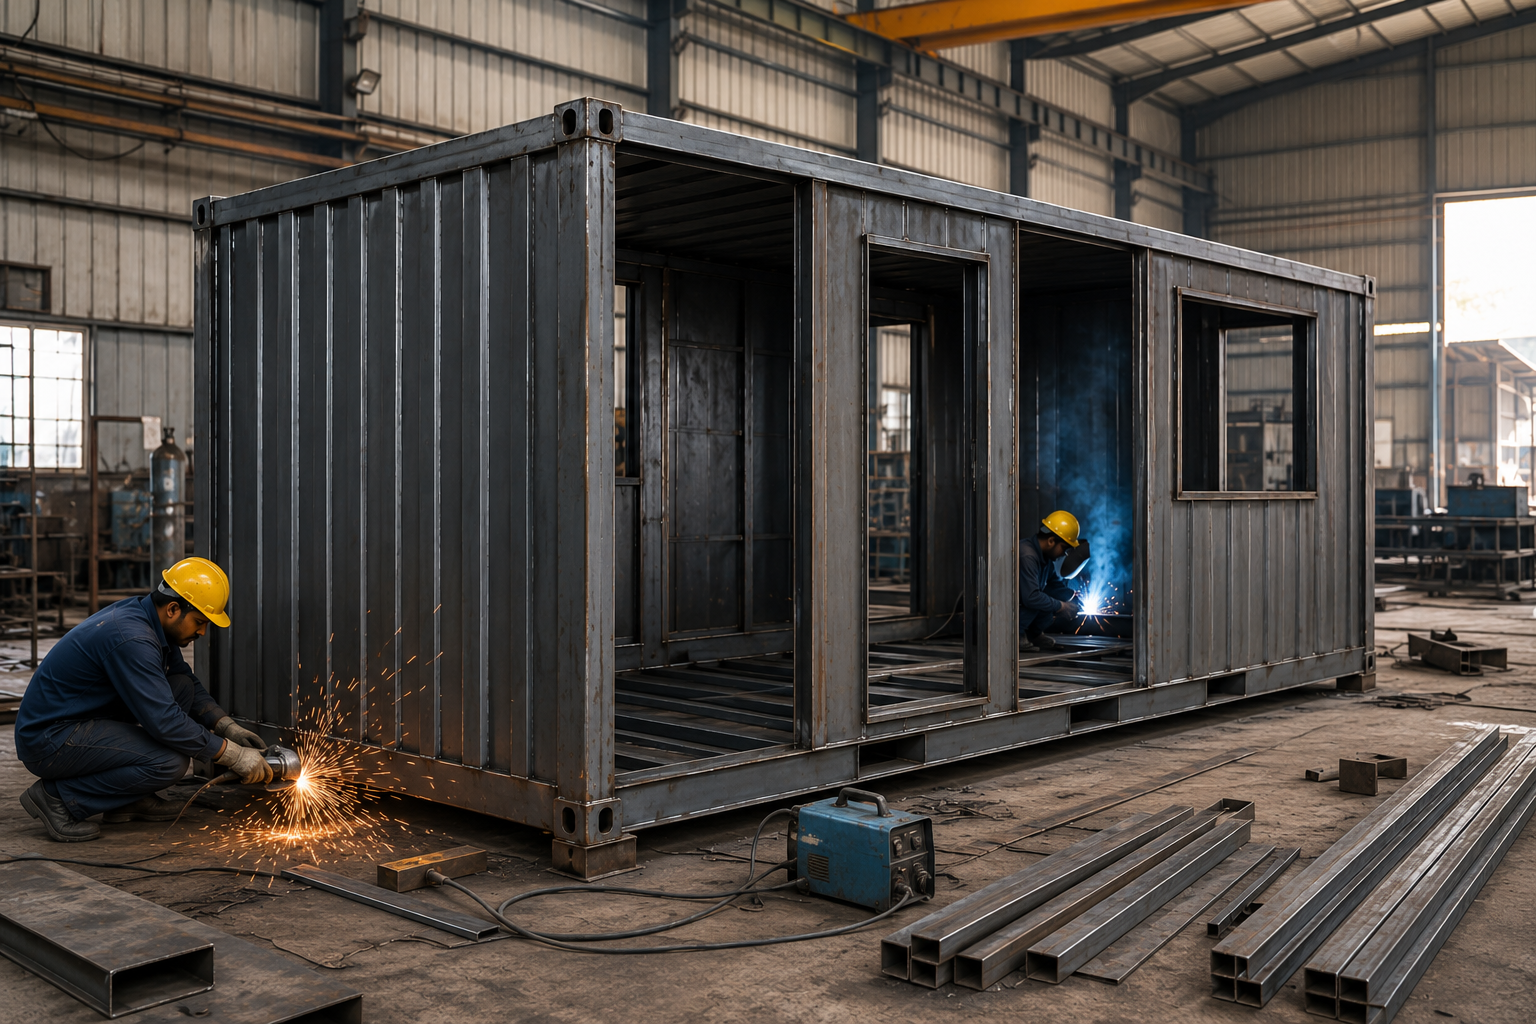
Heavy-duty Mild Steel (MS) tubular sections, welded structural ISMC channel base, and ISO standard corner casting blocks for crane lifting.
-
Reinforced bottom floor grid designed to support standard dynamic office loads and heavy storage cabinets.
-
-
Wall & Ceiling System:
-
Insulation Core: 50 mm thick high-density Polyurethane Foam (PUF) or Rockwool panels providing thermal resistance, sound dampening, and energy efficiency in high-heat environments.
-
Interior Paneling: Fire-resistant PVC wall sheets, laminated MDF boards, or seamless Aluminum Composite Panels (ACP) according to executive or utility preferences.
-
Ceiling: Acoustic false ceiling tiles or integrated insulated panel sheets with recessed LED panel lights.
-
-
Floor Construction:
-
18 mm boiling water-proof (BWP) marine plywood underlayment.
-
Heavy-traffic commercial vinyl sheet finish, anti-skid wooden-pattern flooring, or 2 mm aluminum chequered plate for industrial applications.
-
-
Doors & Windows:
-
Powder-coated aluminum or UPVC sliding windows with double-glass panels and integrated mosquito wire mesh.
-
Insulated steel flush doors fitted with heavy-duty mortise locks, weather stripping, and hydraulic door closers.
-
-
Electrical Fit-Out:
-
Concealed flame-retardant low-smoke (FRLS) copper wiring routed inside rigid PVC/metallic conduits.
-
Dedicated modular switchboards, 6A/16A utility sockets, telephone/LAN cabling provision, and independent miniature circuit breakers (MCBs) housed in a main distribution board.
-
External industrial male/female socket coupling for generator or grid connection.
-
Customization Options Available
| Unit Variant | Typical Dimensions | Key Add-ons & Fittings |
| Site Office Cabin | 20ft × 8ft / 40ft × 10ft | Workstation partitions, conference setup, AC provisions |
| Bunkhouse / Living Unit | 20ft × 10ft / 40ft × 10ft | Bunk beds, lockers, attached modular WC/shower cubicles |
| Security & Gatehouse | 6ft × 6ft / 8ft × 8ft | 360-degree glass visibility, writing ledge, spotlight brackets |
| Pantry & Canteen Pod | 20ft × 8ft | SS counter tops, exhaust cutouts, wash sinks, grease traps |
Immediate Next Steps
-
Quotation Template Integration: Embed this full technical specification sheet directly into your standard downloadable PDF proposal format for client inquiries.
-
Dimension & Layout Checklist: Define standard layout blueprints (10ft, 20ft, and 40ft variants) with pre-marked electrical points to speed up client approvals.
-
Quora & Portfolio Post: Publish the key highlights as an informative guide answering queries like “What are the specifications of prefabricated site office cabins?” on your profile.
Reviews
There are no reviews yet.