Product Description
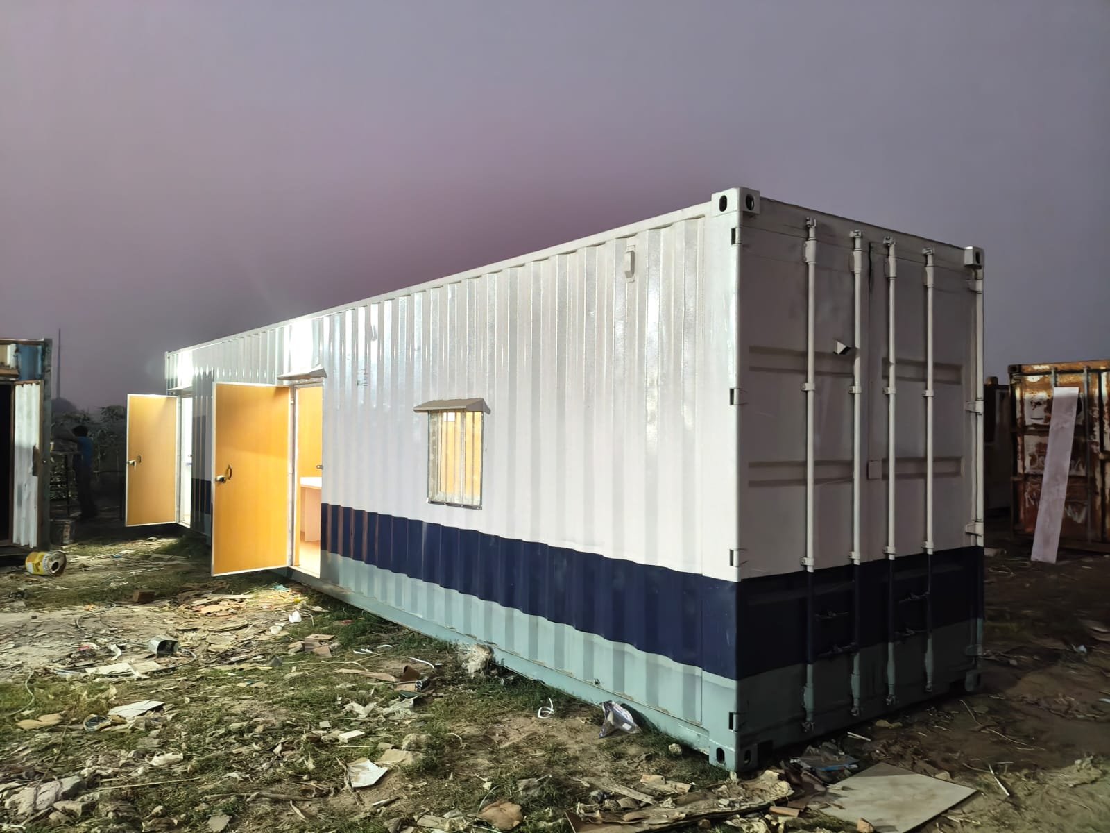
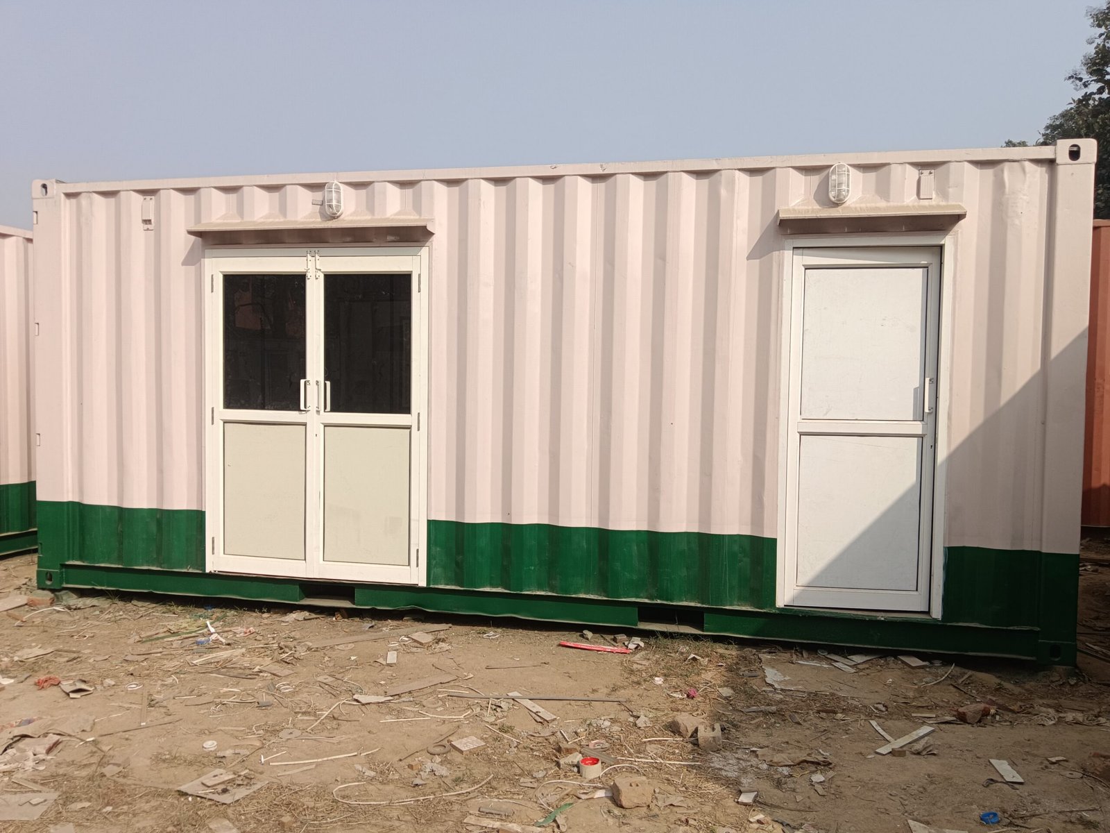
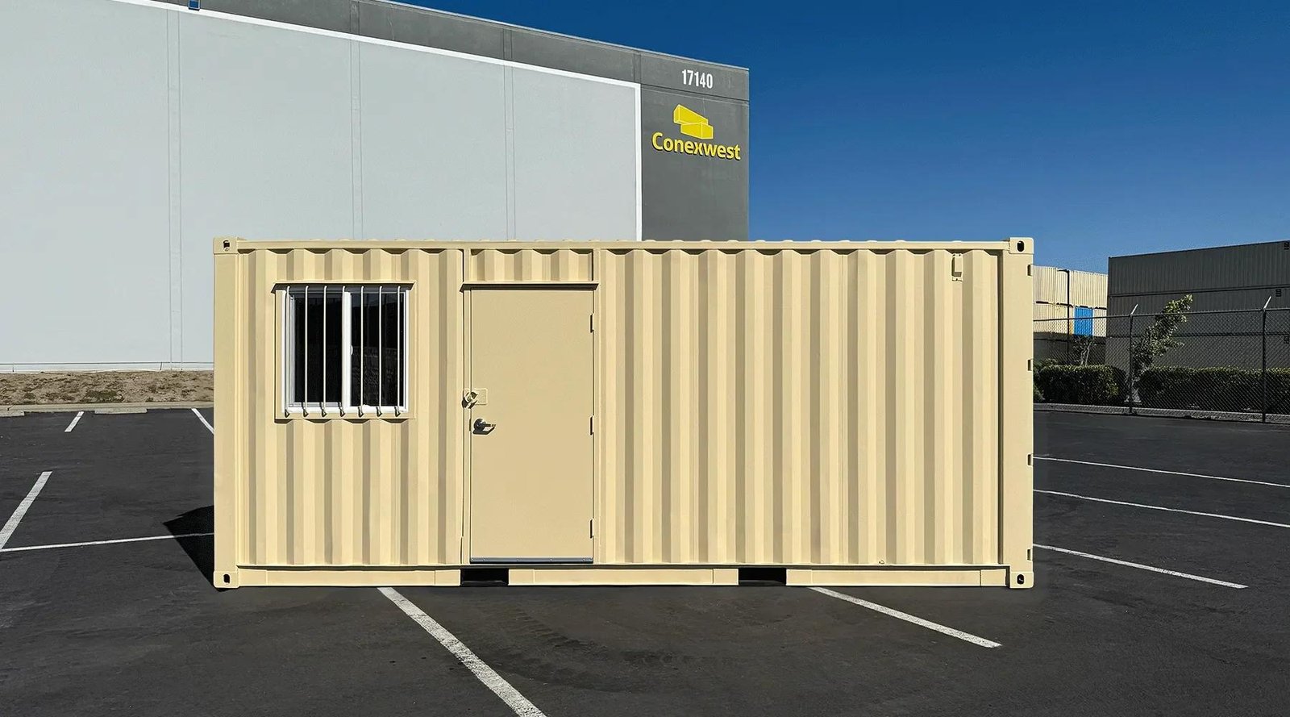
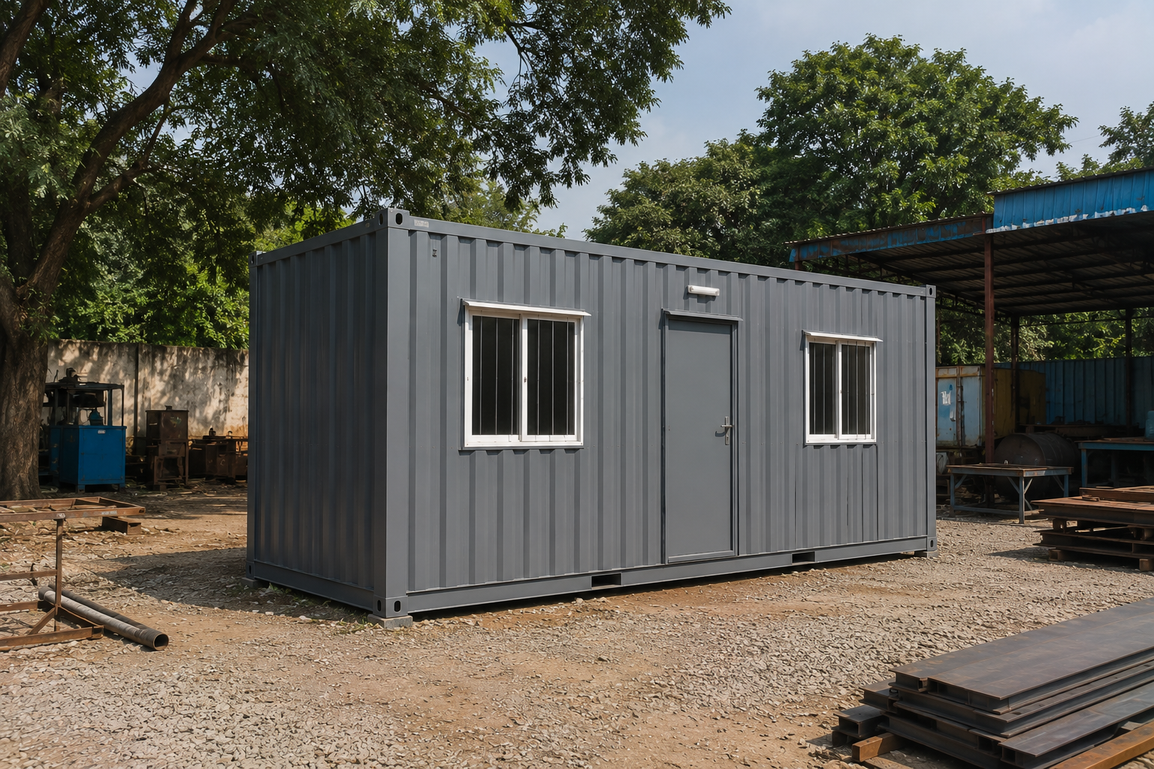
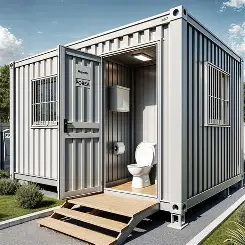
Construction Site Cabin — Rugged, Reliable Cabins Built for Active Job Sites Our Construction Site Cabins are heavy-duty, prefabricated steel structures built to withstand the demands of active construction environments in Jaisalmer’s harsh desert climate. Designed for durability, quick deployment, and practical everyday use, these cabins give site supervisors, engineers, security personnel, and labour teams a reliable base of operations right where the work is happening — without the wait, cost, or disruption of permanent construction. From a single supervisor’s cabin to a full cluster of interconnected units serving as site headquarters, our construction site cabins are engineered to handle constant use, frequent relocation, and the abrasive conditions of a working construction site, all while keeping occupants protected from Jaisalmer’s extreme heat and dust. Why Construction Site Cabins Are Essential in Jaisalmer Construction projects across Jaisalmer — from highway and infrastructure works to mining, energy, and real estate developments — typically unfold in phases across changing locations, often in areas with no existing infrastructure. Site cabins solve the practical challenges this creates: Immediate Availability: Cabins are manufactured in advance and delivered ready for use, allowing site operations to begin without delay. Built to Handle Site Conditions: Reinforced steel construction withstands the dust, vibration, and heavy daily use typical of an active construction site. Heat Management: Insulated panels keep interiors functional even as outdoor temperatures climb well above comfortable working levels. Move with the Project: As construction phases progress or teams shift between site zones, cabins can be relocated quickly and with minimal disruption. Cost Control: A fraction of the cost of permanent site infrastructure, with the ability to reuse cabins across multiple projects. Key Features Heavy-Duty Steel Frame: Constructed using MS box sections or ISMC channels, built to endure the rough handling, vibration, and load demands of an active job site. PUF Insulated Panels: Wall and roof insulation (typically 30–50mm polyurethane foam) reduces heat transfer, keeping interiors noticeably cooler for site staff. Weatherproof Cladding: PPGI or galvalume sheeting resists rust, corrosion, and the abrasive effect of blown sand and dust common on construction sites. Dust-Sealed Windows & Doors: Mesh-screened aluminium windows and heavy-gauge lockable steel doors keep interiors clean and secure amid ongoing site activity. Practical Electrical Fit-Out: Concealed wiring, MCB distribution panel, LED lighting, and power points for basic office equipment, chargers, and tools. Ventilation & Cooling: Exhaust fans, turbo ventilators, and AC mounting provision to keep cabins workable through peak summer heat. Durable Flooring: Chequered plate, vinyl, or marine plywood flooring selected to handle heavy foot traffic, tools, and equipment. Reinforced Base: Skid-mounted base designed for stability on uneven or loosely compacted construction site ground, or wheel-mounted for cabins requiring frequent movement. Modular & Joinable Design: Multiple cabins can be positioned together to form a connected site office cluster as project scale increases. Common Configurations Site Supervisor / Engineer Cabin A compact 10×10 ft or 12×10 ft unit with a desk area, storage, and basic electrical fittings — suited for day-to-day site management tasks. Security & Watchman Cabin A small, functional unit positioned at site entry points for round-the-clock security monitoring, with good visibility and basic comfort features. Labour Rest & Break Cabin Cabins designed for workforce rest periods, offering shade, seating space, and ventilation — important for worker welfare during Jaisalmer’s intense daytime heat. Multi-Cabin Site Office Cluster Several cabins joined or positioned together to create a functional site headquarters, including separate spaces for management, meetings, and administrative work. Cabin with Attached Toilet/Washroom Combined units integrating a work cabin with an adjoining washroom facility — useful for sites without nearby sanitation infrastructure. Standard Specifications Parameter Details Frame Material MS Box Section / ISMC Channel Wall Panel PUF Insulated Sandwich Panel (30–50mm) Roof Sheeting PPGI / Galvalume Profile Sheet Flooring Chequered Plate / Vinyl / Marine Ply Standard Sizes 10 x 10 ft, 12 x 10 ft, 20 x 10 ft, 40 x 10 ft (custom sizes available) Door Heavy-Gauge Steel Panel Door with Lock Windows Aluminium Sliding Windows with Dust Mesh Electrical Concealed Wiring, MCB Panel, LED Lighting Cooling AC Mounting Provision, Exhaust Fan, Turbo Ventilator (optional) Base Skid Mounted / Wheel Mounted Paint Finish Industrial-Grade Anti-Corrosive Coating Sizes, materials, and layout are fully customizable to suit your project’s scale and site conditions. Customization Options Size & Layout: Single-room or multi-room configurations, including joined cabin clusters Interior Finish: Basic functional interiors or upgraded finishes for management-level cabins Enhanced Insulation: Additional PUF thickness or reflective roof coatings for peak summer heat Furniture Fit-Out: Optional built-in desks, storage units, and seating Utility Integration: Solar panel mounting and battery backup for sites with limited grid access Water Storage & Plumbing: Attached washroom facilities with water tank provision Reinforced Base Options: Elevated or extra-reinforced base for uneven or water-prone terrain Branding: Company signage and consistent exterior colour scheme across cabin clusters Applications Construction site cabins are widely deployed across: Building construction and civil infrastructure projects Highway, railway, and bridge construction sites Mining and quarrying operations Solar and wind energy project construction sites Real estate and township development projects Government infrastructure and public works projects Industrial plant construction and expansion sites Telecom and utility infrastructure installation projects Advantages Over Permanent Site Infrastructure Speed of Deployment: Operational within days of delivery, keeping project timelines on track. Cost Efficiency: Significantly lower investment than building permanent site structures for temporary project use. Full Relocatability: Move cabins between site zones or entirely different projects without losing your investment. Built for Site Conditions: Designed specifically to endure the dust, vibration, and heavy daily use of an active construction environment. Minimal Site Preparation: Requires only a level, compacted surface rather than extensive foundation work. Scalable Setup: Add more cabins as project workforce or management needs grow. Reusability: Cabins can be moved to your next project site once current work concludes, extending their value across multiple jobs. Delivery & Installation Process Requirement Assessment: Understanding your project scale, team size, and site layout needs. Design & Customization: Finalizing cabin size, quantity, and configuration. Fabrication: Manufacturing at our facility under quality-controlled conditions. Transportation: Delivery to your Jaisalmer construction site, including arrangements for remote or difficult-access locations. On-Site Installation: Positioning, leveling, electrical connection, and final fit-out. Handover & Support: Final walkthrough along with ongoing maintenance support as needed throughout the project duration. Maintenance & Service Life Construction site cabins are built for minimal maintenance despite constant use. Recommended upkeep includes periodic inspection of roof seals and joints, repainting every few years depending on sun and dust exposure, and checking electrical fittings ahead of peak summer usage. With proper care, these cabins typically remain fully functional for 15–20 years, allowing them to be redeployed across multiple construction projects over their service life. Why Choose Us Strong understanding of Jaisalmer’s construction site conditions and logistical challenges Quality-checked materials and an experienced fabrication team Flexible, project-specific customization rather than generic one-size-fits-all units Transparent, competitive pricing with detailed quotations Reliable delivery timelines, even for remote or hard-to-access sites Dependable after-sales support and maintenance throughout your project.
Reviews
There are no reviews yet.