Product Description
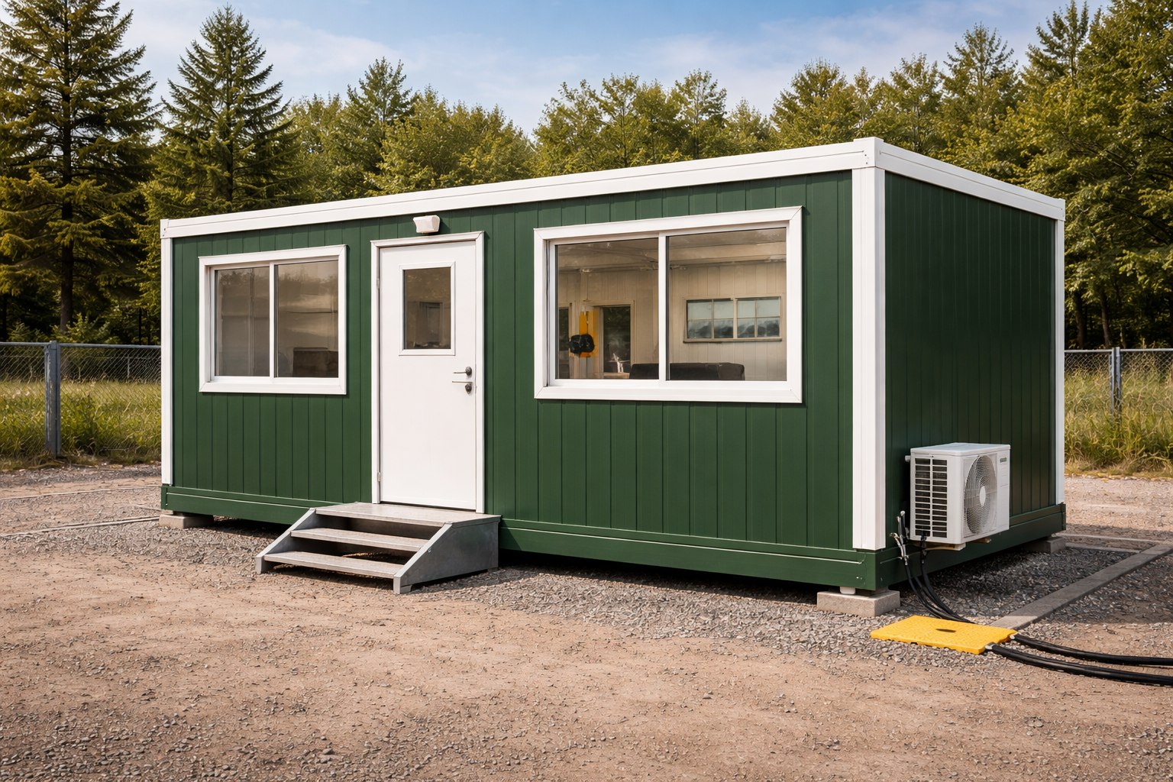
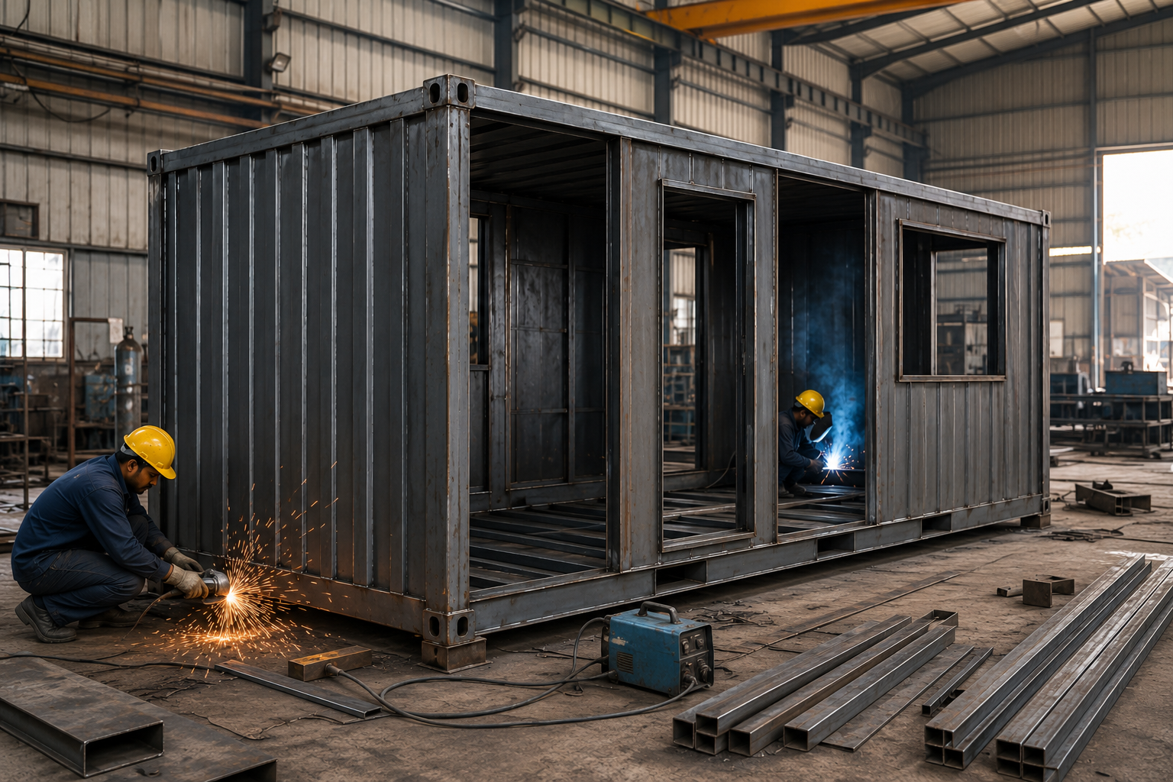
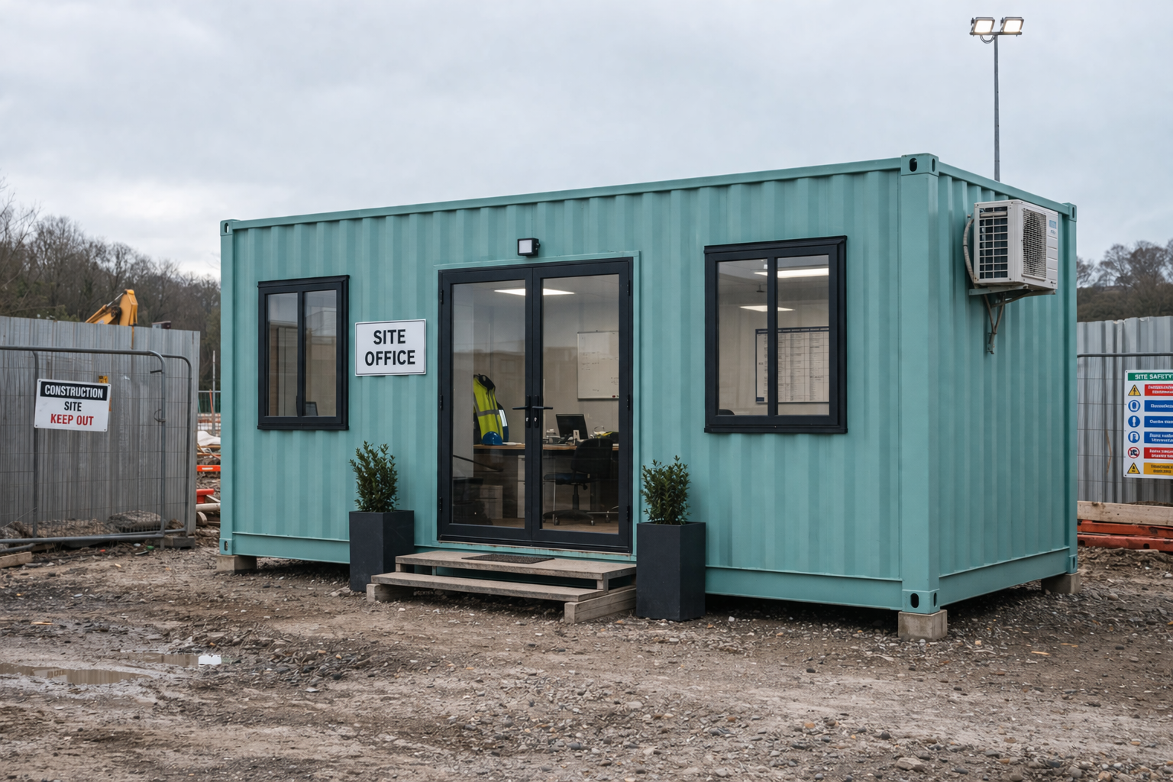
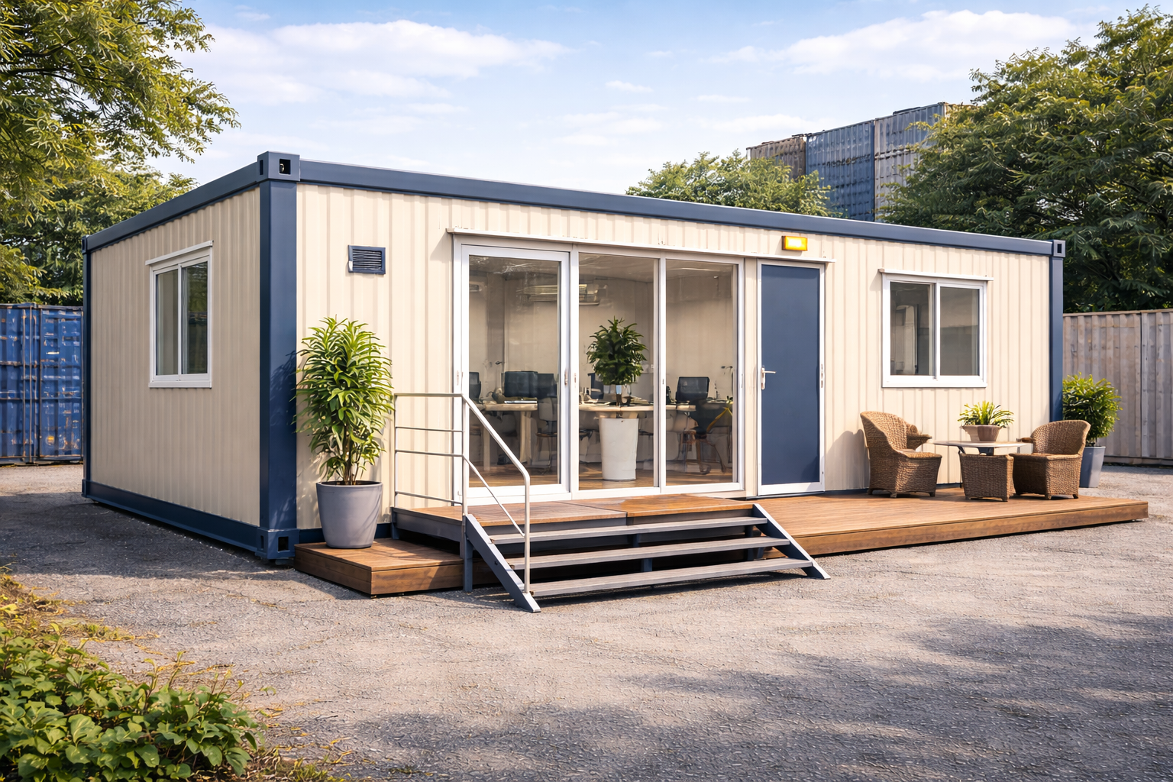
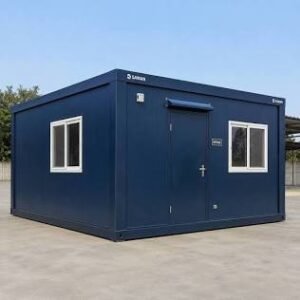
We provide Custom Portable Cabin Solutions, designing and manufacturing tailor-made portable cabins engineered around each client’s exact functional, spatial, and operational needs. Rather than offering fixed, one-size-fits-all units, we work closely with clients to understand their site conditions, workforce size, budget, and end-use purpose — then build a portable cabin solution precisely matched to those requirements. This approach makes us the preferred partner for businesses, contractors, and institutions that need a cabin solution rather than just a standard product. From single compact units to fully integrated multi-cabin setups, our custom solutions combine sturdy Mild Steel (MS) construction with flexible interior and exterior configurations — giving clients a portable structure that performs exactly as their project demands, wherever it needs to be deployed. **Custom Portable Cabin Solutions We Offer** – **Custom Office Cabins** – Tailored layouts for site offices, admin units, or corporate satellite spaces – **Custom Accommodation Cabins** – Configurable living units for workforce housing or guest stays – **Custom Security & Reception Cabins** – Purpose-built units for gate entry, monitoring, and visitor management – **Custom Storage & Utility Cabins** – Designed around specific equipment, tools, or material storage needs – **Custom Washroom/Toilet Cabins** – Configured plumbing and fixture layouts for site sanitation needs – **Custom Canteen/Pantry Cabins** – Kitchen and dining layouts scaled to workforce size – **Custom Medical/First-Aid Cabins** – Equipment-specific layouts for healthcare or emergency response – **Custom Retail/Kiosk Cabins** – Branded, display-ready units for commercial and pop-up use – **Custom Multi-Cabin Complexes** – Interconnected units combining offices, storage, and amenities – **Custom Double/Multi-Storey Cabins** – Stacked configurations for space-constrained sites – **Custom Climate-Specific Cabins** – Enhanced insulation, cooling, or heating solutions for extreme environments **Material & Structural Specifications** – **Frame:** MS structural steel sections (angles, channels, RHS/SHS), sized and reinforced according to load and usage requirements – **Wall Panels:** MS sheets, PUF insulated sandwich panels, or FRP panels — selected based on climate and durability needs – **Roofing:** Corrugated MS or insulated roofing sheets with slope customized for site drainage requirements – **Flooring:** Checkered MS plate, plywood, vinyl, or laminate flooring based on intended cabin use – **Doors & Windows:** Configurable door/window count, placement, and type — flush steel, aluminum sliding, or glass-fronted – **Insulation:** PUF/rockwool insulation, specified by thickness and grade according to regional temperature extremes – **Base Frame:** Reinforced MS channel/I-beam skid base, engineered for the specific ground conditions and mobility needs – **Coating:** Anti-corrosive primer with weatherproof enamel or powder coating in any client-specified RAL color **Interior & Utility Features (Configured to Requirement)** – Electrical wiring, switchboards, and lighting laid out according to the client’s operational workflow – Air conditioning, exhaust fans, or ventilation systems sized to cabin usage and occupancy – False ceiling and interior paneling finishes selected from laminate, PVC, or wood-finish options – Plumbing layouts custom-designed for washroom, kitchen, or utility cabin configurations – Furniture and storage planning based on actual workflow and space utilization needs – Networking, data cabling, and communication system provisions as required – Fire safety systems scaled to cabin size and occupancy load **How We Customize Every Solution** – **Site & Requirement Analysis** – Understanding ground conditions, climate, workforce size, and operational purpose – **Functional Layout Planning** – Designing floor plans around actual workflow rather than generic templates – **Material Selection** – Choosing steel grade, insulation type, and finishes suited to the specific application – **Mobility Engineering** – Deciding between skid-mounted, wheel-mounted, or foundation-based installation based on relocation frequency – **Scalability Planning** – Designing modular joinery so cabins can be expanded or reconfigured as needs evolve – **Branding Integration** – Incorporating client colors, logos, and signage into the exterior design **Customization Parameters** – **Size & Layout:** Any dimension, room count, or internal partitioning as required – **Mobility:** Fully portable (skid/wheel-mounted) or semi-permanent (foundation-based) – **Stacking & Expansion:** Modular design allowing future stacking or side-by-side expansion – **Interior Finish Level:** Basic functional finish to premium executive-grade interiors – **Utility Integration:** Electrical, plumbing, HVAC, and IT infrastructure tailored to use case – **Exterior Branding:** Custom colors, logos, signage, and cladding options – **Add-ons:** Decks, ramps, staircases, canopies, external lighting, and security fittings **Applications** – Construction and infrastructure project sites requiring bespoke office/storage setups – Industrial plants needing purpose-specific operator, control, or utility cabins – Mining, oil & gas, and remote field operations with unique environmental demands – Agricultural and farm operations requiring flexible on-site structures – Healthcare providers needing mobile or temporary clinical spaces – Retail and event businesses requiring branded, display-ready portable units – Educational institutions needing temporary classroom or office solutions – Government and disaster-relief projects requiring rapid, situation-specific deployment **Why Choose Us for Custom Portable Cabin Solutions** – **True Customization** – Every solution is designed around the client’s actual requirement, not adapted from a fixed template – **Consultative Approach** – Direct collaboration with clients from concept to final handover – **Engineering Flexibility** – Ability to adjust structural, insulation, and utility specifications for any environment – **Fast Turnaround** – Factory-based fabrication ensures quicker delivery than custom on-site construction – **Cost-Effective Customization** – Tailored solutions without the premium cost typically associated with bespoke construction – **Durable & Reliable** – Built with quality materials to withstand demanding site and climate conditions – **Scalable Design** – Solutions that can grow or adapt as the client’s project or business evolves – **Pan-India Delivery & Support** – Manufacturing, transport, and installation support across diverse locations **Our Process** 1. **Consultation & Requirement Discussion** – In-depth discussion of purpose, site conditions, and operational needs 2. **Custom Design & Drawing Approval** – 2D/3D layouts developed and refined with client input 3. **Material & Specification Finalization** – Selecting steel grade, insulation, and finishes suited to the application 4. **In-House Fabrication** – Precision cutting, welding, and structural assembly at our facility 5. **Interior & Utility Fit-Out** – Electrical, plumbing, insulation, and paneling work as specified 6. **Quality Inspection** – Structural, weld, and functional checks before dispatch 7. **Transportation & Installation** – Safe delivery and on-site placement, leveling, and commissioning 8. **Handover & After-Sales Support** – Documentation, walkthrough, and ongoing maintenance/modification services **Standards & Compliance** – Structural fabrication as per IS 800 and relevant BIS guidelines – Electrical fittings compliant with Indian electrical safety standards – Fire-retardant material options available on request – Third-party structural and load testing support available on request
Reviews
There are no reviews yet.