
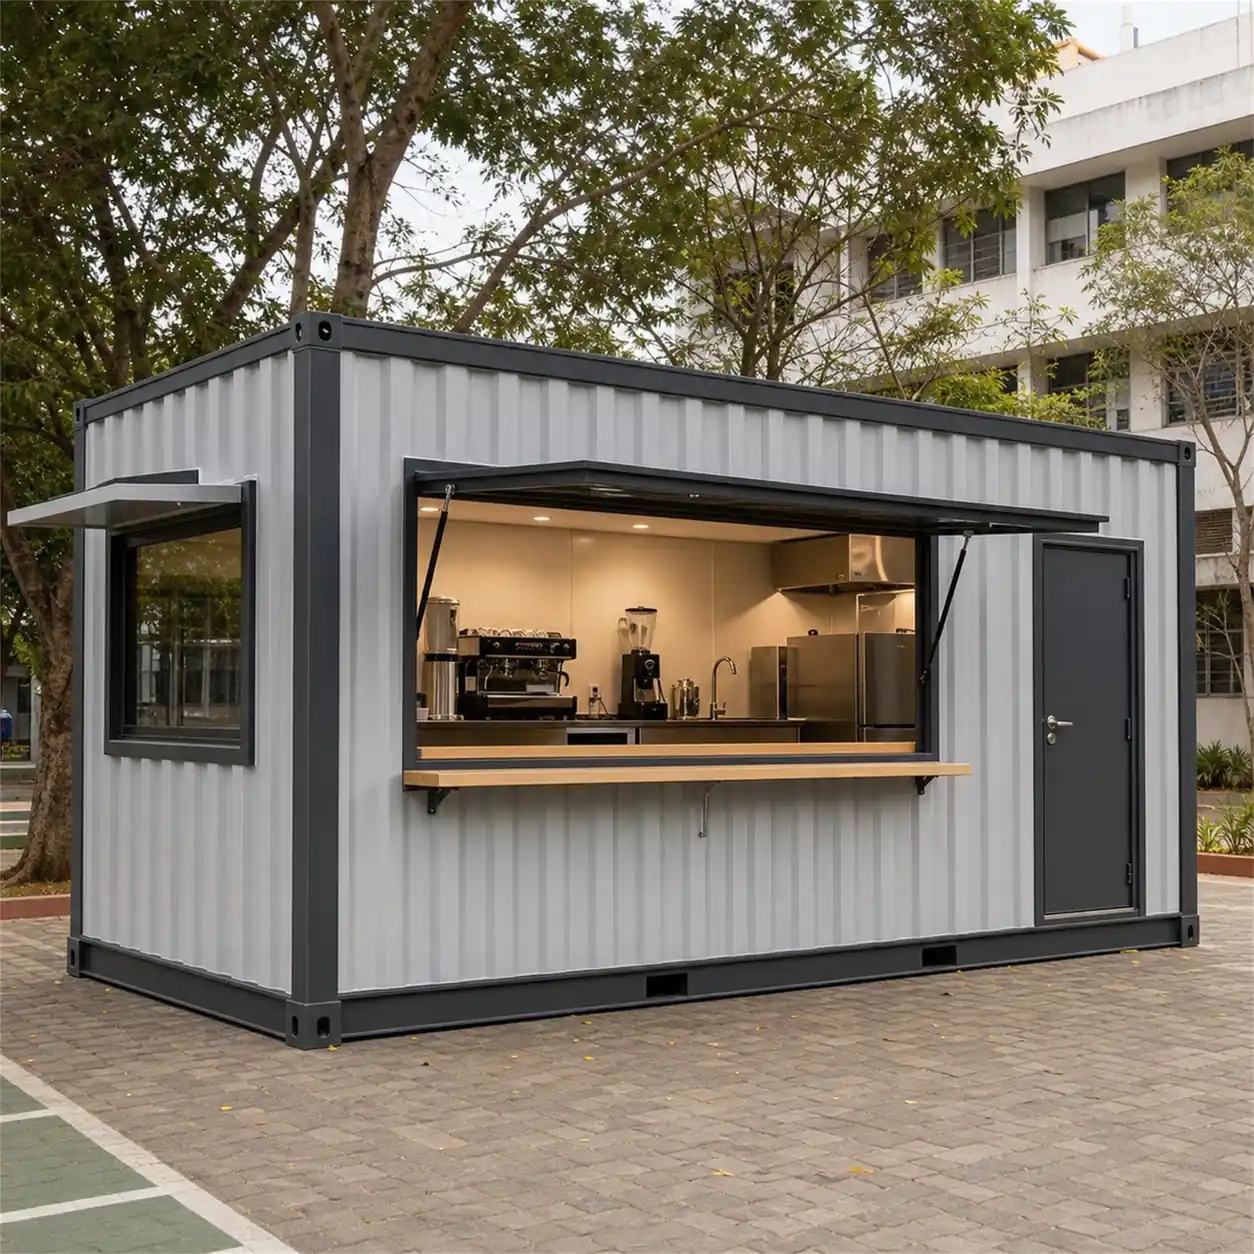
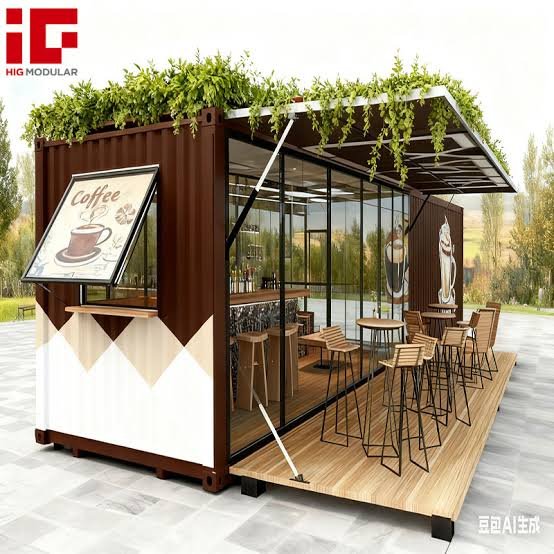
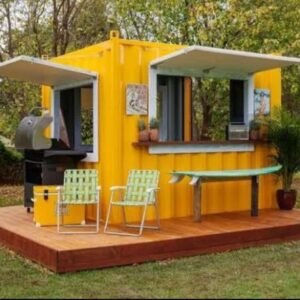
A 20 ft modified shipping container shop offers approximately 160 sq ft of compact, durable, and highly customizable commercial retail or cafe space. Built on a standardized ISO Corten steel frame, these units can be fabricated into walk-up service kiosks, boutique display storefronts, or takeout cafes.
Key Shop Fabrication Features
-
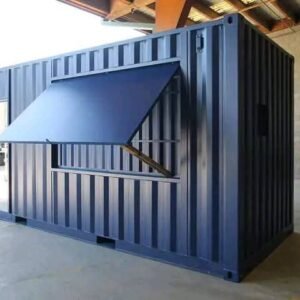
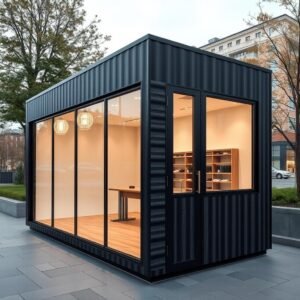
Frontage Options: Hydraulic or strut-assisted flip-up service hatches that double as awnings, full-height double-glazed aluminum sliding/folding glass doors, or roll-up motorized security shutters.
-
Interior Wall & Ceiling Cladding: Pre-laminated PVC panels, cement board, or painted drywall over a hollow metal tube (GI/MS) framework.
-
Electrical Fit-Out: Concealed fire-retardant copper wiring, distribution board (DB) with MCBs, LED recessed panel lighting, 16A/6A power points for commercial equipment, and external industrial plug-in power inlets.
-
Plumbing & Ventilation: Integrated freshwater and greywater connections, under-counter plumbing lines, provisions for exhaust vents, and split-AC structural cutouts.
-
Exterior Finish: Sandblasted, rust-inhibitive epoxy primer, and multi-coat industrial polyurethane (PU) paint for weather resistance and custom branding.
Reviews
There are no reviews yet.